Steel buildings are often praised for speed, strength, and design flexibility. Yet structural safety is never automatic. A small weld defect, missing bolt, or unverified load assumption can compromise an entire frame.
The World Steel Association reported approximately 1.89 billion tonnes of crude steel production in 2023. That scale shows steel’s global importance, but it also highlights a responsibility. Material volume does not guarantee safe performance. The American Institute of Steel Construction’s Specification for Structural Steel Buildings requires engineers to consider strength, stability, serviceability, connections, and construction quality. FEMA P-749 also stresses that buildings must resist expected hazards, including wind, earthquakes, fire, and progressive damage.
How to ensure structural safety in steel buildings begins with reliable information. Engineers need accurate soil data, realistic load combinations, qualified detailing, and independent design checks. Fabricators must verify steel grades, weld procedures, bolt installation, and dimensional tolerances. Inspectors should examine the work before concrete, cladding, or fire protection hides critical connections.
Bill Baker, the structural engineer behind the Burj Khalifa, famously said, “The structure is the architecture.” His statement reflects a practical truth: safety decisions shape every visible part of a building. Digital models help, but they are not perfect. Human judgment still matters.
No checklist catches everything. That is uncomfortable. It is also why safety requires repeated review, documented inspections, competent supervision, and lessons from failures. Reports from AISC, FEMA, and NIST provide valuable guidance, but project teams must apply that knowledge carefully to the actual building, site, materials, and construction conditions.
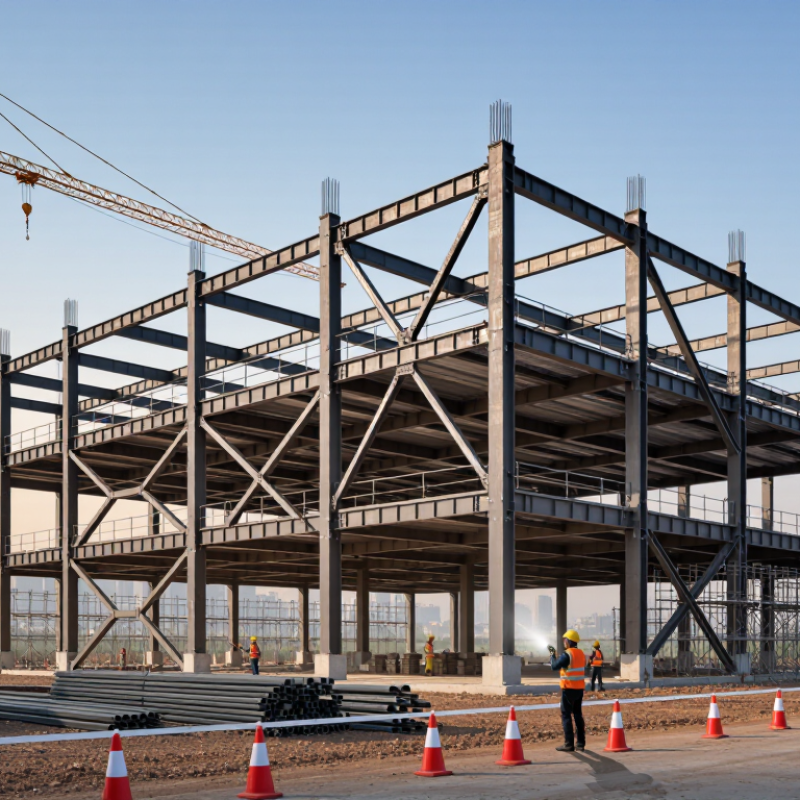
Structural safety in steel buildings means more than choosing strong beams. It is the controlled ability to carry loads, resist movement, and protect occupants. Engineers study dead loads, live loads, wind pressure, snow, vibration, and fire exposure. A roof may look stable while one connection quietly carries excessive tension. That detail matters. Safety begins with a complete load path. Forces must travel through slabs, beams, columns, braces, foundations, and soil. If one connection is poorly designed, the entire system can respond unpredictably.
On site, reliable safety depends on more than drawings. Qualified inspectors check bolt tension, weld quality, member dimensions, corrosion, and installation sequence. A misplaced brace can change how a frame behaves during strong wind. Temporary conditions deserve equal attention. Steel frames may be vulnerable before floors and bracing are fully installed. Design assumptions should be recorded and reviewed when site conditions change. No method is perfect. An unexpected opening or softened foundation soil may require a fresh engineering assessment. Clear records, independent review, and regular maintenance make safety measurable rather than assumed. Workers also need practical instructions, not only technical calculations. Can everyone identify the load path? That question is worth asking.
Steel buildings remain safe only when every load has a clear path to the ground. Gravity loads start with slabs, decking, beams, and columns. Connections transfer forces between these elements. Foundations then spread reactions into the soil. Wind and earthquakes complicate this path. They introduce uplift, sway, torsion, and repeated cycles. The World Steel Association estimates that construction consumes roughly half of global steel production. That scale makes disciplined load transfer essential, not optional.
ASCE 7-22 requires engineers to evaluate dead, live, wind, seismic, snow, and rain actions. Load combinations test unfavorable situations before fabrication begins. A beam may pass its strength check, yet its connection may not. Bolts, welds, plates, and column bases need compatible resistance and stiffness. Small details matter. NIST’s NCSTAR 1 reports documented how temperature, connections, and floor behavior can interact during extreme events. This evidence supports redundancy, fire protection, inspection, and realistic modeling. Not every failure begins with an obvious defect.
Field verification is equally important. Check bolt pretension, weld quality, alignment, corrosion, and drainage around base plates. A misplaced brace can redirect forces into members never designed for them. Engineers should compare drawings with actual conditions, especially after design changes. Digital models help, but they do not replace judgment at a noisy site. The 2023 Global Status Report for Buildings and Construction reports that buildings create about 37% of global energy and process-related carbon emissions. Durable load paths can extend service life, although calculations are never infallible. Real buildings move, age, and get modified.
Structural safety in steel buildings depends on more than member strength. It begins with reliable load paths, realistic design assumptions, and stable connections. Engineers must assess dead loads, live loads, wind, earthquakes, snow, fire, and possible construction-stage instability.
Connections deserve close attention. Bolts need correct tightening, welds require qualified inspection, and temporary bracing must remain until the frame becomes stable. A small alignment error can transfer unexpected forces into a beam or column. Corrosion protection also matters, especially around exposed cuts, drainage points, and trapped moisture. Details matter.
Fire resistance is another major factor. The National Institute of Standards and Technology’s World Trade Center investigation documented how impact damage, dislodged fireproofing, fire, and weakened structural systems interacted. That finding challenges the idea that one protective measure can guarantee safety. Steel loses strength as temperatures rise, so fireproofing, compartmentation, sprinkler performance, and evacuation planning must work together.
Regular inspections, documented repairs, and independent checks improve reliability, although no inspection process is perfect. Engineers should still question assumptions, especially when building use, loads, or surrounding conditions change.
Structural safety in steel buildings depends on more than strong beams and careful calculations. It depends on disciplined standards, repeated inspections, and traceable quality control. The International Labour Organization reported in 2023 that work-related factors contribute to about 2.93 million deaths annually worldwide. Construction remains a high-risk environment, especially when temporary bracing, connections, or lifting procedures are overlooked.
Standards establish minimum design, fabrication, welding, bolting, and fire-resistance requirements. Engineers must verify load paths, connection details, and changes made during construction. On site, inspectors should examine bolt tension, weld profiles, column alignment, and corrosion protection. A loose bolt may look harmless beside a steel frame. It is not. The U.S. Department of Labor recorded 7,271 fall-protection violations in fiscal year 2023, showing how frequently basic controls fail during real work.
Quality control should begin before steel arrives. Mill certificates, welding procedure records, calibration logs, and non-destructive testing results create an evidence trail. Independent inspection can catch defects that production teams miss. Still, no checklist is perfect. A rushed inspection, poor lighting, or an unclear drawing can hide a serious weakness. That assumption deserves challenge. Site teams should pause when dimensions conflict, even when the schedule is tight. Small discrepancies around a base plate or splice connection can grow into expensive and dangerous problems. Fresh eyes matter.
Minimum specified yield strength of common structural steel grades
Higher yield strength can improve structural capacity, but safe steel buildings also depend on correct design calculations, compliant connections, qualified inspections, accurate fabrication, and effective quality control. Values shown are minimum specified yield strengths from commonly used ASTM structural steel specifications.
Sources: ASTM A36/A36M, ASTM A572/A572M Grade 50, ASTM A992/A992M, and ASTM A500/A500M Grade B.
Why Is Structural Safety Important in Steel Buildings?
Consequences of Structural Failure and Ways to Prevent It
Structural failure in a steel building can begin with a small weakness. An overlooked bolt, cracked weld, or weakened connection may reduce the intended load path. Under heavy snow, strong wind, fire, or equipment vibration, that weakness can spread quickly. The result may include falling members, floor collapse, serious injuries, business interruption, and costly repairs. Nearby structures can also suffer damage. Trust is harder to rebuild than steel.
Prevention starts with a design based on realistic loads and clear load paths. Engineers should verify member sizes, connection details, foundation reactions, and fire protection requirements. During fabrication, qualified inspectors can check steel grades, weld quality, bolt installation, and dimensional accuracy. On site, safe erection sequences matter because incomplete frames can behave differently from finished buildings. Temporary bracing is not optional decoration.
Regular inspections help identify corrosion, deformation, loose fasteners, and water leaks before they become critical. Maintenance records should include photographs, measurements, repair dates, and responsible personnel. A checklist helps, but it is not enough. Paperwork can hide poor judgment. Inspectors should question unusual movement and investigate repeated defects. No inspection plan is perfect. Engineers must review assumptions after severe weather, layout changes, or new equipment installation. Small corrections, made early, often prevent a failure that no repair budget can easily contain.
| Structural Risk Area | Typical Failure Mechanism | Potential Consequences | Common Warning Signs | Key Prevention Measures | Recommended Verification | Relevant Technical Guidance |
|---|---|---|---|---|---|---|
| Underestimated Design Loads | Dead, live, wind, snow, seismic, impact, or construction loads are omitted or calculated incorrectly. | Excessive deflection, member yielding, connection distress, local collapse, or progressive collapse. | Unexpected vibration, excessive floor movement, cracking in finishes, or permanent deformation. | Establish the correct design criteria, include applicable load combinations, and account for temporary construction conditions. | Independent design review; load-path checks; confirmation of site, occupancy, snow, wind, and seismic parameters. | ASCE/SEI 7; applicable building code; AISC 360. |
| Member Buckling | Compression members buckle because of inadequate slenderness control, insufficient bracing, or unintended eccentricity. | Rapid loss of load-carrying capacity, instability of adjacent members, and partial or total collapse. | Visible bowing, out-of-plumb columns, distorted bracing, or unusual movement under normal loads. | Design for axial and combined forces, provide required lateral restraint, and maintain bracing during erection. | Check effective length, slenderness ratios, bracing forces, column alignment, and temporary stability. | AISC 360; AISC Steel Construction Manual; OSHA 29 CFR 1926 Subpart R. |
| Connection Failure | Insufficient bolts, incorrect tightening, weld defects, bearing failure, block shear, or inadequate connection detailing. | Loss of continuity in the load path, falling components, localized collapse, or progressive failure. | Loose bolts, elongated holes, cracked welds, slipping connections, or unexpected joint deformation. | Use approved connection designs, qualified welding procedures, specified fasteners, and documented installation controls. | Bolt installation inspection, weld visual examination, and nondestructive testing where specified by the design or code. | AISC 360; RCSC Specification; AWS D1.1/D1.1M. |
| Corrosion and Section Loss | Moisture, salt, chemicals, or damaged protective coatings reduce the effective steel cross-section. | Reduced strength and stiffness, connection deterioration, falling fragments, and eventual member failure. | Rust scale, blistered coatings, pitting, water leakage, damp interfaces, or perforated steel. | Provide drainage and ventilation, select suitable corrosion protection, repair damaged coatings, and control water ingress. | Routine visual surveys; thickness measurements at vulnerable locations; documented corrosion-rate monitoring. | Applicable building code; project corrosion-protection specification; recognized steel inspection practices. |
| Fire-Induced Strength Loss | Elevated temperatures reduce steel strength and stiffness; restrained thermal expansion can increase secondary forces. | Large deflections, connection damage, floor instability, compartment failure, or collapse during a fire. | Unprotected steel in a fire-rated area, damaged fireproofing, delamination, or exposed structural members. | Provide code-compliant fire resistance, protect steel interfaces, maintain fireproofing, and coordinate fire and structural designs. | Fireproofing thickness and adhesion checks; inspection after alterations, impact, water damage, or fire exposure. | Applicable building code fire-resistance provisions; approved fire-resistance design; AISC 360. |
| Erection-Stage Instability | Partially completed frames lack permanent bracing or are exposed to wind before temporary stability is achieved. | Sudden frame collapse, dropped steel, equipment damage, serious injury, or fatality. | Unsecured columns, missing bracing, uncontrolled frame movement, or deviations from the erection sequence. | Prepare an engineered erection plan, define temporary bracing, control wind limits, and enforce exclusion zones. | Pre-task briefings, lift and connection checklists, survey checks, and approval before releasing temporary supports. | OSHA 29 CFR 1926 Subpart R; AISC Code of Standard Practice; project erection plan. |
| Unauthorized Alterations or Overloading | New openings, removed bracing, added equipment, storage loads, or suspended services change the original load path. | Overstressed beams and columns, excessive deflection, connection failure, or localized collapse. | New penetrations, cut members, added platforms, overloaded floors, or unapproved hanging loads. | Require engineering approval for changes, maintain as-built records, control floor loading, and protect critical bracing. | Management-of-change review; structural assessment before modification; periodic occupancy-load audits. | Applicable building code; AISC 360; original structural drawings and calculation records. |
| Poor Inspection and Maintenance | Defects, deterioration, or abnormal movement remain undetected or are not repaired promptly. | Progressive deterioration, unexpected loss of capacity, business interruption, evacuation, and safety-critical repairs. | Recurring leaks, corrosion, cracking, deformation, vibration, damaged fireproofing, or repeated connection movement. | Use a risk-based inspection program, maintain accurate records, prioritize critical defects, and restrict access when necessary. | Baseline survey after completion; scheduled inspections; special inspections after extreme events or structural changes. | Applicable building code; owner maintenance plan; qualified structural inspection procedures. |
Standards define minimum requirements for design, welding, bolting, fabrication, and fire resistance. They also clarify expected inspection practices.
Inspectors should check bolt tension, weld profiles, column alignment, corrosion protection, and connection details. Small defects matter.
An incomplete steel frame may respond differently to wind, lifting forces, or equipment vibration. Temporary bracing helps maintain stability.
Useful records include mill certificates, welding procedures, calibration logs, inspection results, photographs, and repair dates. Traceable evidence helps.
A loose bolt or cracked weld can weaken the load path. Heavy snow, wind, fire, or vibration may worsen the weakness.
Review the structure after severe weather, layout changes, new equipment installation, water leaks, or unusual movement. Do not wait for visible failure.
No. Poor lighting, rushed work, unclear drawings, or human assumptions can hide serious defects. Fresh eyes still matter.
Record corrosion, deformation, loose fasteners, leaks, measurements, photographs, repair dates, and responsible personnel. The record may still be incomplete.
Pause the work and verify the discrepancy with qualified professionals. A small base-plate error can become an expensive structural problem.
Structural safety in steel buildings means ensuring that every component can withstand expected loads and continue to perform reliably throughout the building’s service life. Steel structures carry and transfer loads through interconnected members such as columns, beams, braces, connections, and foundations. Their safety depends on accurate design, suitable materials, stable geometry, effective load paths, resistance to wind, earthquakes, fire, corrosion, and careful consideration of construction conditions.
Understanding how to ensure structural safety in steel buildings requires more than selecting strong steel. Engineers must follow applicable safety standards, verify calculations, inspect materials and welds, control fabrication and installation quality, and conduct regular inspections after completion. Proper maintenance can identify corrosion, deformation, loose connections, or other warning signs before they become serious. Without these measures, structural failure may cause extensive property damage, injuries, or loss of life. A coordinated approach involving design review, quality control, skilled construction, inspections, and timely repairs is essential for preventing failure and protecting occupants.

Detzer Homes